
<-- style PDP --> 6242 Springfield Road, Malahide - Farm for sale for $1,895,000
  • sold

6242 Springfield Road

Malahide, Ontario, N5H 2R5 - Rural Malahide

$1,895,000$000000

  • Neighbourhood

    Rural Malahide

  • Major Intersection

    Springfield Road and Calton Line

  • Listed Since: 86 day(s)

  • Last update: 71 day(s) ago

Overview

  • Property Type

    Farm, 2-Storey

  • Bedrooms

    5 + 3

  • Bathrooms

    5

  • Basement

    Fin W/O

  • Kitchen

    2

  • Total Parking

    12 (2 Attached Garage)

  • Lot Size

    844.27x1323.02 (Feet)

  • Taxes

    $8,852.86 (2025)

  • Type

    Freehold

Property Description

Property description for 6242 Springfield Road, Malahide

Surround yourself with beauty and functionality... a stately home, large workshop, and smaller buildings all situated in well-kept greenspace. Enjoy calming forest with trails, bass stocked pond, fields, pasture, and gardens. This 24.7 acre property has it all! Spacious home (built 2007) easily accommodates a growing family or multi-generational family and has rental income potential. Step up from spacious entry landing to roomy kitchen, pantry, dining room and living room that overlooks pond (attracts numerous bird species including blue heron), laundry, main bath, primary bedroom with ensuite, and second bedroom or office. Step down to more bedrooms, utility room, large bathroom, and bright, inviting family room looking out to greenspace on 3 sides, walk-out and WETT certified wood stove. Still more bedrooms and bathroom with space for projects and creativity on second floor. Over large, heated garage is one-bedroom suite with kitchen and bathroom. Private backyard deck overlooks space for gardening, recreation and entertainment. A clean 40 x 80 ft shop set back back from the house has heated floors, a mezzanine, and an attractive finished space with kitchen bathroom and laundry. Two smaller buildings for equipment and storage, a chicken coop, a large steel greenhouse frame, a large pavilion in the woods, and an animal shelter in the pasture round out this property. Well serviced with utilities, house has 200 amp service, natural gas and upgraded septic system. Shop has 200 amp service, separate septic system, separate well with water line to hydrants in the yard, and underground internet connection. Front field is presently rented to a local farmer. Make an appointment to see this exceptional property yourself!

Listed by UNIVERSAL CORPORATION OF CANADA (REALTY) LTD., BROKERAGE

  • MLS #

    X13581136

  • Sq. Ft

    5000 +

  • Sq. Ft. Source

    MLS

  • Lot Irregularities

    n/a

  • Year Built

    16-30

  • Pool

    None

  • Drive

    Private

  • Garage

    Attached, 2 spaces

  • Total Parking

    12

  • Family Room

    Y

  • Den

    Y

  • Exterior

    Brick

  • Fireplace

    Y

  • Roof

    Asphalt Shingle

  • Foundation

    Poured Concrete

  • Elevator

    N

  • Water View

    n/a

  • Laundry Level

    Main

  • Heat

    Forced Air

  • A/C

    Central Air

  • Water

    Well

  • Water Supply

    n/a

  • Sewers

    Septic

  • Central Vac

    N

  • Foyer

    6.12 x 1.648 ft In Betwn level

    Access To Garage, B/I Closet

  • Kitchen

    5.92 x 4.34 ft Main level

    B/I Dishwasher, Centre Island, Corian Counter

  • Pantry

    3.4 x 2.54 ft Main level

  • Living

    6.4 x 3.1 ft Main level

    Bay Window

  • Dining

    4.5 x 4.22 ft Main level

    B/I Bookcase

  • Laundry

    4.93 x 2.74 ft Main level

    Laundry Sink

  • Bathroom

    3.045 x 2.575 ft Main level

    4 Pc Bath, B/I Vanity, Granite Counter

  • Br

    4.06 x 3.84 ft Main level

    3 Pc Ensuite, W/I Closet

  • Bathroom

    2.329 x 1.522 ft Main level

    3 Pc Bath

  • 2nd Br

    3.05 x 2.26 ft Main level

    Closet

  • Bathroom

    3.3 x 2.966 ft 2nd level

    4 Pc Bath

  • 3rd Br

    5.13 x 3.05 ft 2nd level

    Closet

  • Living

    11.13 x 2.95 ft 2nd level

  • 4th Br

    5.49 x 3.05 ft 2nd level

    Closet

  • Dining

    5.74 x 2.95 ft 2nd level

  • Kitchen

    3.81 x 3.02 ft 2nd level

  • Bathroom

    2.69 x 1.648 ft 2nd level

    3 Pc Bath

  • 5th Br

    3.3 x 3.05 ft 2nd level

  • Br

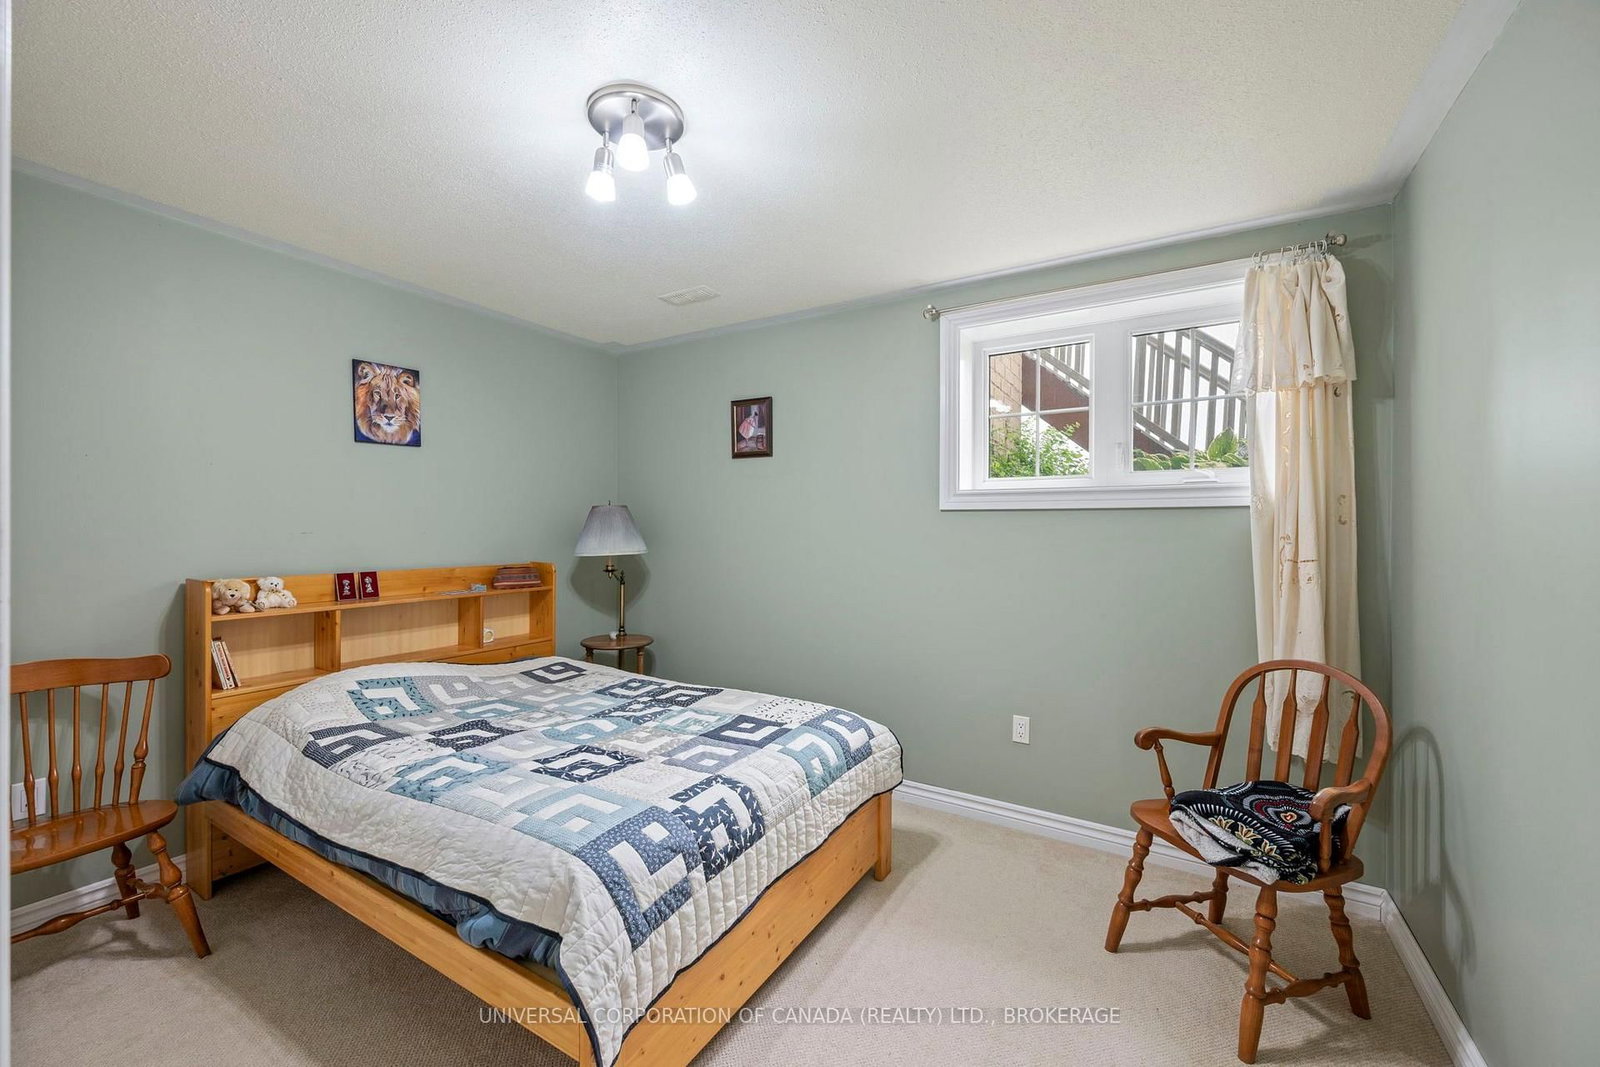
    4.78 x 2.69 ft Bsmt level

  • Br

    5.99 x 3.2 ft Bsmt level

  • Br

    3.66 x 3.25 ft Bsmt level

  • Den

    3.0 x 2.77 ft Bsmt level

  • Family

    9.7 x 5.33 ft Bsmt level

  • Bathroom

    3.984 x 2.581 ft Bsmt level

    4 Pc Bath

  • MLS #

    X13581136

  • Sq. Ft

    5000 +

  • Sq. Ft. Source

    MLS

  • Lot Irregularities

    n/a

  • Year Built

    16-30

  • Pool

    None

  • Drive

    Private

  • Garage

    Attached, 2 spaces

  • Total Parking

    12

  • Family Room

    Y

  • Den

    Y

  • Exterior

    Brick

  • Fireplace

    Y

  • Roof

    Asphalt Shingle

  • Foundation

    Poured Concrete

  • Elevator

    N

  • Water View

    n/a

  • Laundry Level

    Main

  • Heat

    Forced Air

  • A/C

    Central Air

  • Water

    Well

  • Water Supply

    n/a

  • Sewers

    Septic

  • Central Vac

    N

  • Foyer

    6.12 x 1.648 ft In Betwn level

    Access To Garage, B/I Closet

  • Kitchen

    5.92 x 4.34 ft Main level

    B/I Dishwasher, Centre Island, Corian Counter

  • Pantry

    3.4 x 2.54 ft Main level

  • Living

    6.4 x 3.1 ft Main level

    Bay Window

  • Dining

    4.5 x 4.22 ft Main level

    B/I Bookcase

  • Laundry

    4.93 x 2.74 ft Main level

    Laundry Sink

  • Bathroom

    3.045 x 2.575 ft Main level

    4 Pc Bath, B/I Vanity, Granite Counter

  • Br

    4.06 x 3.84 ft Main level

    3 Pc Ensuite, W/I Closet

  • Bathroom

    2.329 x 1.522 ft Main level

    3 Pc Bath

  • 2nd Br

    3.05 x 2.26 ft Main level

    Closet

  • Bathroom

    3.3 x 2.966 ft 2nd level

    4 Pc Bath

  • 3rd Br

    5.13 x 3.05 ft 2nd level

    Closet

  • Living

    11.13 x 2.95 ft 2nd level

  • 4th Br

    5.49 x 3.05 ft 2nd level

    Closet

  • Dining

    5.74 x 2.95 ft 2nd level

  • Kitchen

    3.81 x 3.02 ft 2nd level

  • Bathroom

    2.69 x 1.648 ft 2nd level

    3 Pc Bath

  • 5th Br

    3.3 x 3.05 ft 2nd level

  • Br

    4.78 x 2.69 ft Bsmt level

  • Br

    5.99 x 3.2 ft Bsmt level

  • Br

    3.66 x 3.25 ft Bsmt level

  • Den

    3.0 x 2.77 ft Bsmt level

  • Family

    9.7 x 5.33 ft Bsmt level

  • Bathroom

    3.984 x 2.581 ft Bsmt level

    4 Pc Bath

Thinking of Selling?

Find Out Your Home’s Value in Today’s Market!

No Email or Signup is required to view your home estimate.

estimate your home value

Contact Manoj Kukreja

Sales Representative,
Century 21 People’s Choice Realty Inc.,
Brokerage
(647) 576 - 2100

Manoj profile avatar

Property History

Property history for 6242 Springfield Road, Malahide

This property has been sold 1 time before. Create your free account to explore sold prices, detailed property history, and more insider data.

Sign In / Register

Estimated price

Date
Price
Change
2026-07-18
$1,861,514
2.76%

Mortgage Calculator

This data is for informational purposes only.

Mortgage Payment per month

Principal Amount

Interest

Total Payable

Amortization

Amortization

Closing Cost Calculator

This data is for informational purposes only.

Closing Cost Total for this property

Total Cash flow for purchasing this property

Down Payment(%)*
Additional information

Provincial Land Transfer Tax

Ontario Land Transfer Tax Rebate

Toronto Land Transfer Tax

Toronto Land Transfer Tax Rebate

PST on CMHC Insurance Premium

Lawyer Fees

$2,825

Government Registration Fee's

$164

Title Insurance

Closing Cost Total

Total Cash flow for purchasing this property

Provincial Land Transfer Tax

Ontario Land Transfer Tax Rebate

Toronto Land Transfer Tax

Toronto Land Transfer Tax Rebate

PST on CMHC Insurance Premium

Lawyer Fees

$2,825

Government Registarion Fee's

$164

Title Insurance

Down Payment(%)*

* A down payment of less than 20% is permitted only for first-time home buyers purchasing their principal residence. The minimum down payment required is 5% for the portion of the purchase price up to $500,000, and 10% for the portion between $500,000 and $1,500,000. For properties priced over $1,500,000, a minimum down payment of 20% is required.

Thinking of Selling?

Find Out Your Home’s Value in Today’s Market!

No Email or Signup is required to view your home estimate.

estimate your home value

Contact Manoj Kukreja

Sales Representative, Century 21 People’s Choice Realty Inc., Brokerage
(647) 576 - 2100

Manoj profile avatar

Recent Sold Listings in Rural Malahide, Malahide

Popular Cities